Leave a Message

Thank you for your message. I will be in touch with you shortly.

280 Armstrong Lane
Price Upon Request

280 Armstrong Lane

4 Beds 3 Baths 2,764 Sq.Ft. 7,710.12 Sq.Ft.

Description

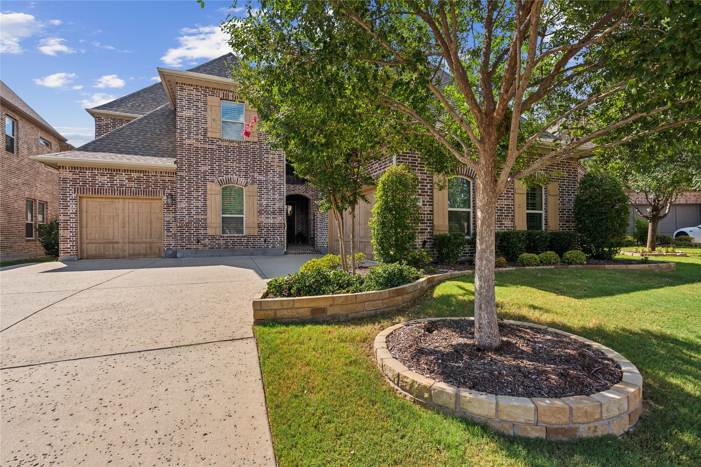
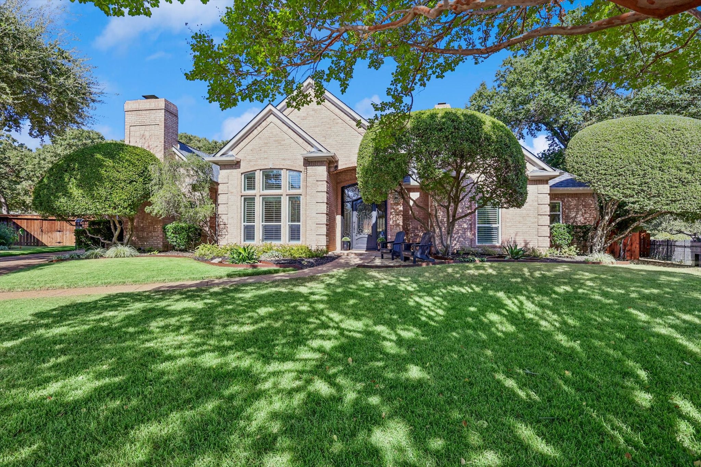
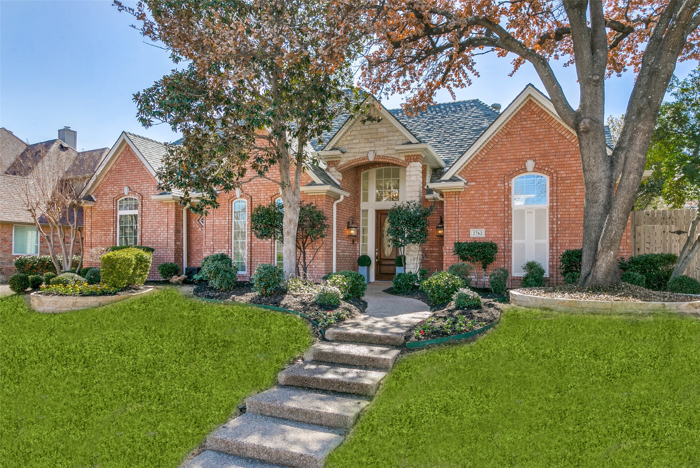
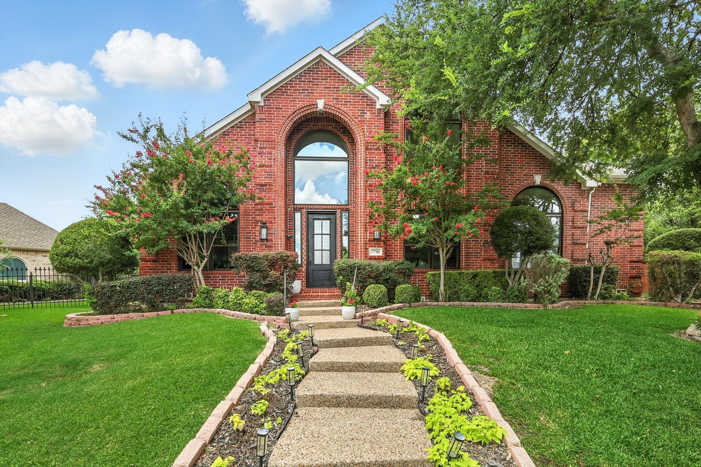
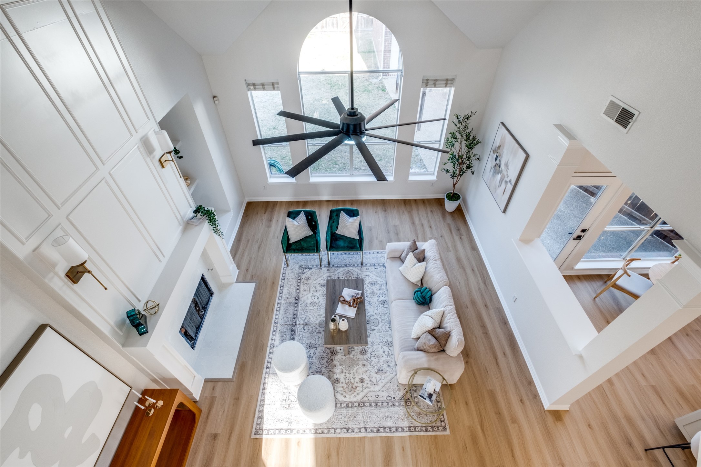
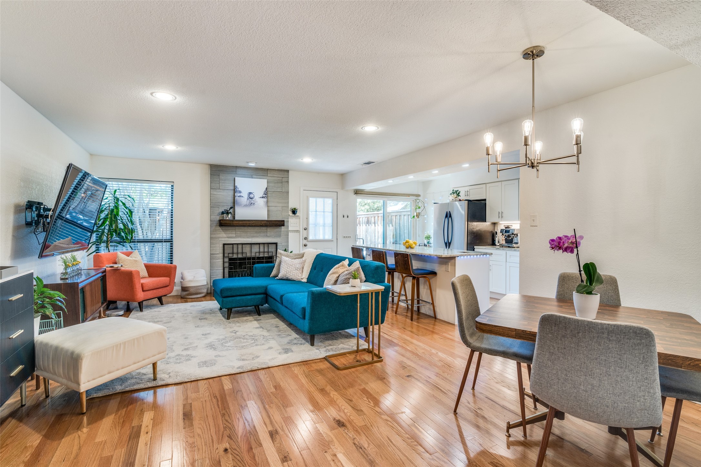
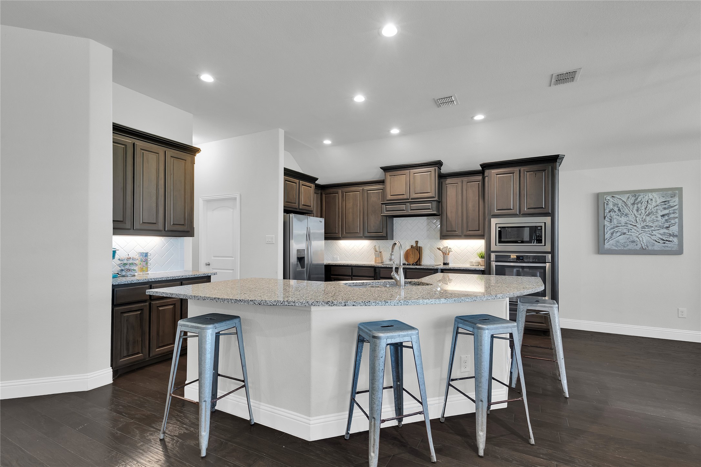
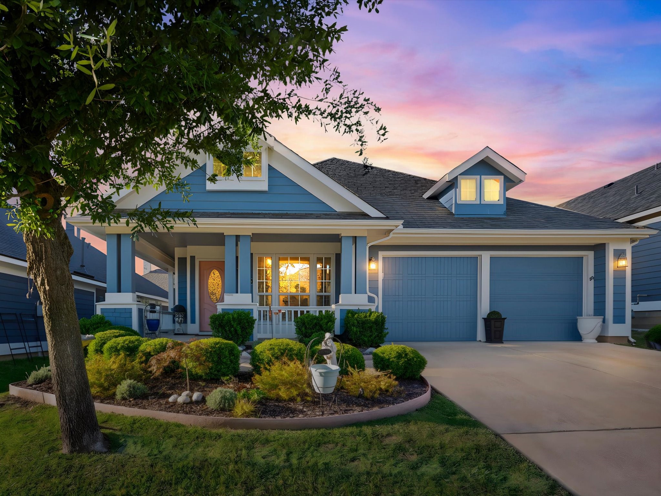
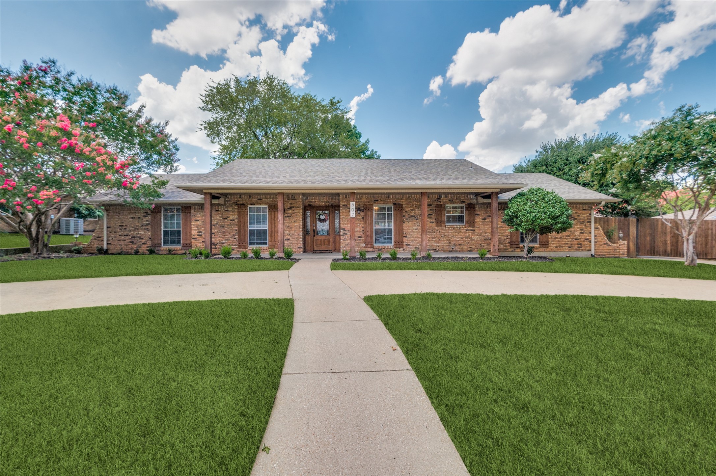
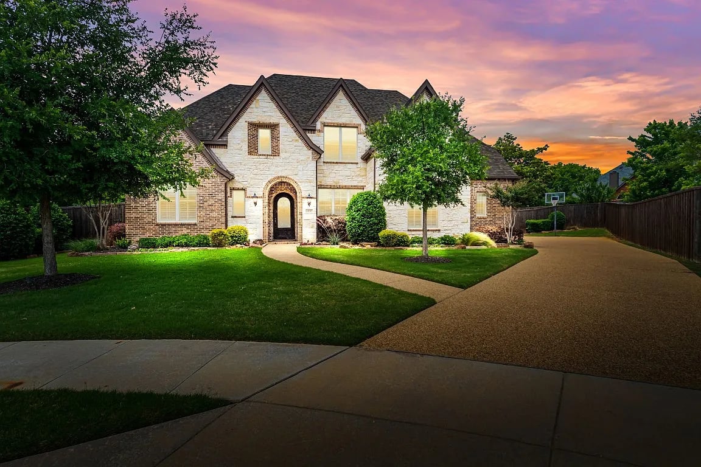
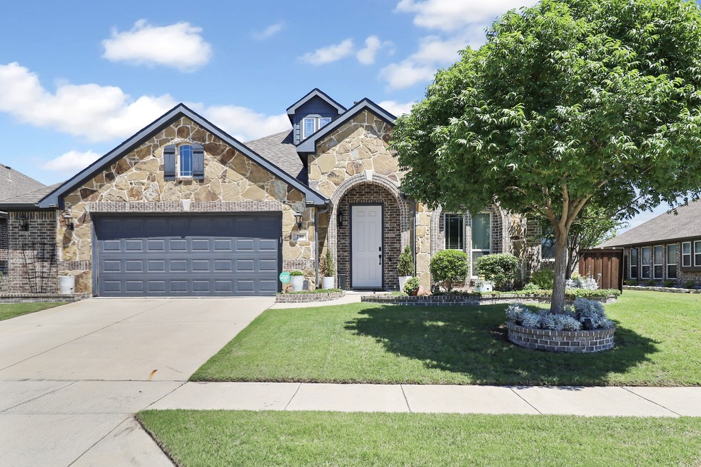
Priced to sell at an incredible $137 per sq ft, discover the ultimate layout for multigenerational living, multi-level privacy, or an elite work-from-home setup in Lavon's desired Grand Heritage West! Spanning 2,764 square feet, this meticulously maintained, one-owner home offers a low cost per square foot and has been freshly upgraded with new carpet throughout all bedrooms and the entire second-floor living space. The functional main level features a private home office behind French doors and a dedicated dining area highlighted by a beautiful built-in buffet--perfect for daily meals and hosting family gatherings. The gourmet kitchen is equipped with a 5-burner gas cooktop and a walk-in pantry, flowing into the light-filled main living room. Three generously sized bedrooms are located on the first floor, ensuring easy single-level access for family members or guests, while the oversized garage offers abundant storage space for vehicles and gear. Upstairs transforms into a completely private secondary living zone. Featuring a massive open game room, a private 4th bedroom, and a full third bathroom, this level functions beautifully as a secluded guest suite, long-term quarters for extended family, or an independent teenager's retreat. The outdoor living space is a true private sanctuary, fully enclosed by a premium 8-foot privacy fence. The backyard features an extended concrete patio, a covered gazebo, and a built-in fire pit. Maintenance is automated via a smart sprinkler system, and your buyer will enjoy a pristine yard with the weed-and-feed lawn treatment fully prepaid through the remainder of the year! This property delivers exceptional structural versatility and premium move-in-ready updates at a low price per square foot. Enjoy resort-style neighborhood amenities, including a premier clubhouse, fitness center, and pools, all within Community ISD. Priced to sell--schedule your private tour today to experience this layout and value in person!

Share Property

Location

280 Armstrong Lane, Lavon, TX 75166

Status

Sold

Date Sold

September 1, 2026
Christy Hebb

Christy Hebb

TITLE

Real Estate Agent

Property Amenities

Interior
Laundry room Washer Hookup, Dryer Hookup, Electric Dryer Hookup, Laundry in Utility Room
Appliances Some Gas Appliances, Dishwasher, Disposal, Gas Range, Gas Water Heater, Microwave, Plumbed For Gas, Refrigerator, Vented Exhaust Fan
Flooring Carpet, Ceramic Tile, Wood
Total Bedrooms: 4
Full Bathrooms: 3
Other Interior Features Cedar Closet(s), Decorative/Designer Lighting Fixtures, High Speed Internet, Kitchen Island, Pantry, Cable TV, Walk-In Closet(s)
Area & Lot
Lot Area 7,710.12 Sq.Ft.
Living area 2,764 Sq.Ft.
MLS® ID 21266209
Year Built 2015
School District Community ISD
High School Community
Middle School Leland Edge
Elementary School Nesmith
Architecture Styles Traditional, Detached
Type Residential
Status Sold
Exterior
Stories 2
Pool None, Community
Air conditioning Central Air, Ceiling Fan(s), Electric, Zoned
Heat type Central, Natural Gas, Zoned
Water Source Public
Garage Space 2.0
Security Features Prewired, Security System Owned, Security System, Smoke Detector(s)
Sewer Public Sewer
Other Exterior Features Fire Pit, Lighting, Rain Gutters
Parking Door-Single, Driveway, Garage Faces Front, Garage, Garage Door Opener, Oversized
Lot Features Interior Lot, Landscaped, Subdivision, Sprinkler System
Roof Composition
Utilities Electricity Available, Natural Gas Available, Sewer Available, Separate Meters, Underground Utilities, Water Available, Cable Available
Finance
Price Upon Request

360 Virtual Tour

Take a tour of this property

Work With Christy

Christy offers a refined, results-driven approach to real estate, combining local expertise with elevated service. From strategic marketing to skilled negotiation, she is committed to delivering exceptional outcomes tailored to your unique needs.